9338 Crestview Circle,Palm Beach Gardens, FL 33412
Palm Beach Gardens, FL 33412

Description
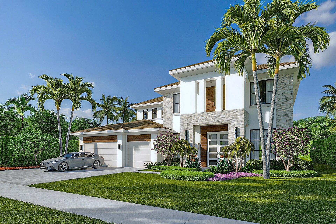
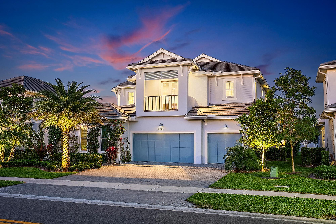
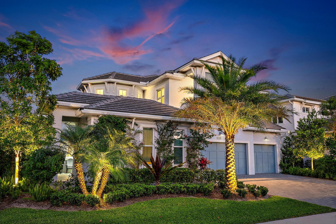
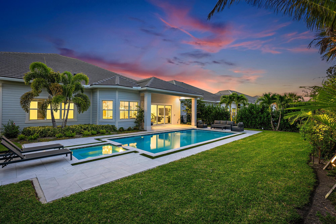
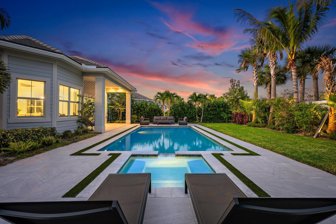
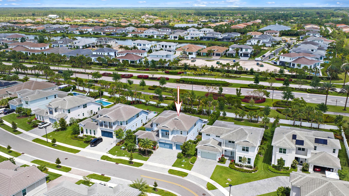
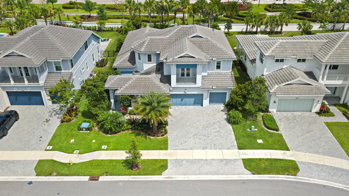
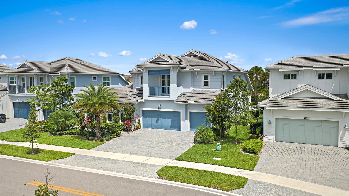
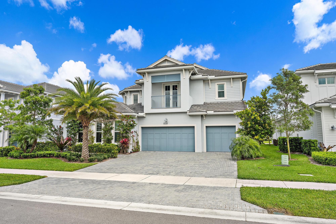
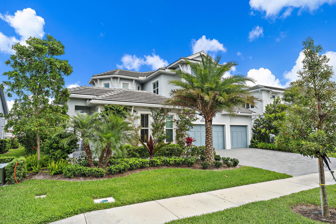
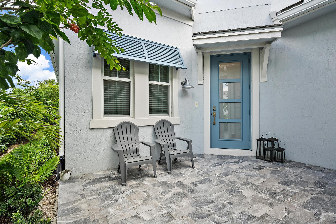
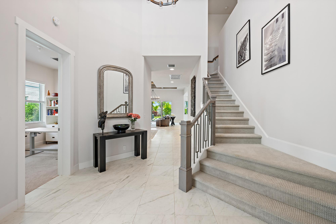
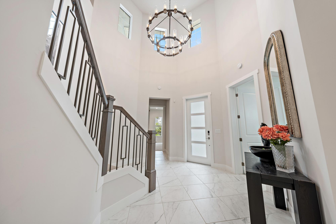
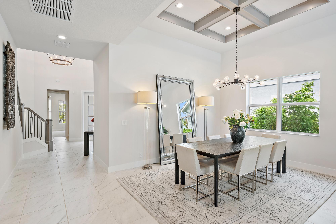
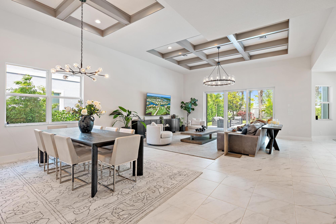
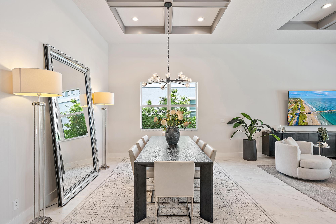
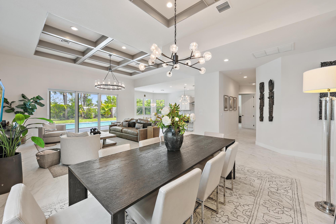
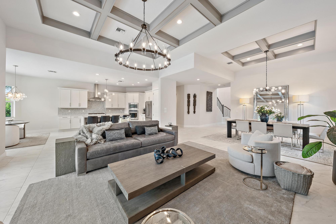
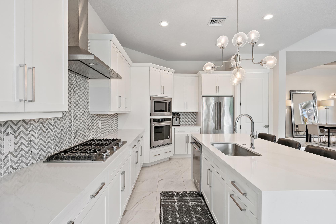
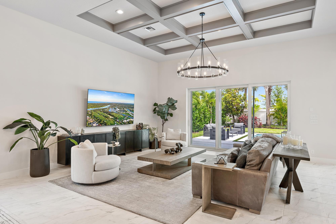
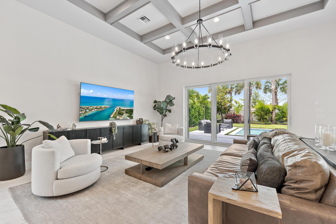
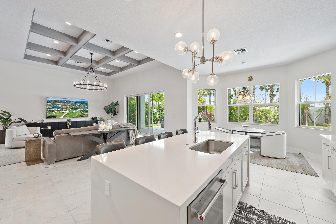
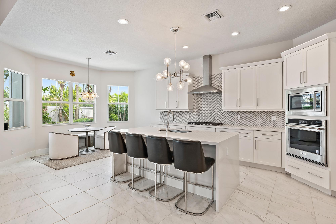
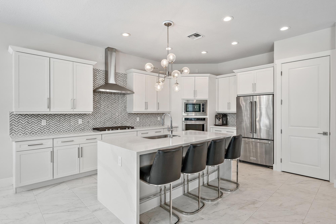
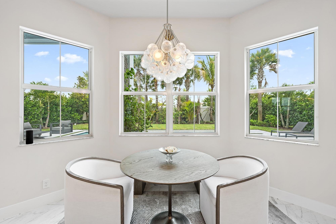
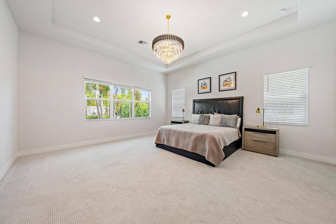
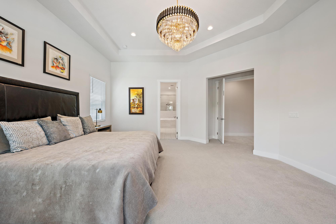
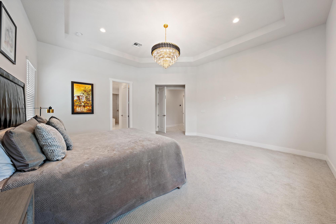
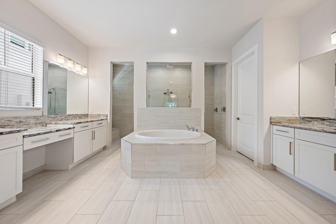
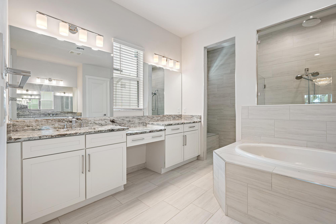
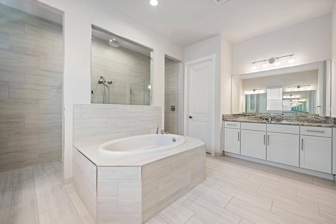
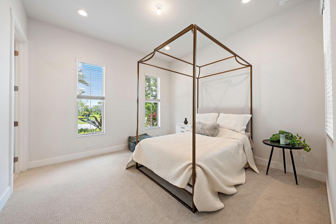
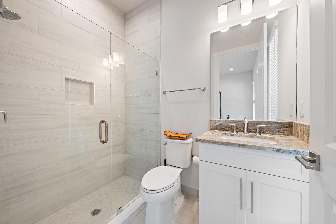
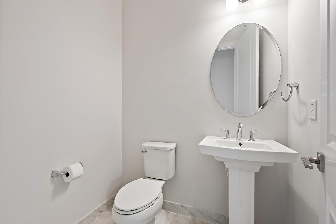
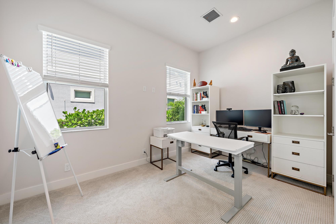
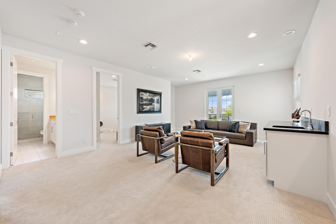
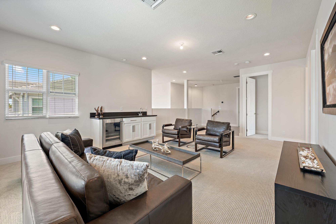
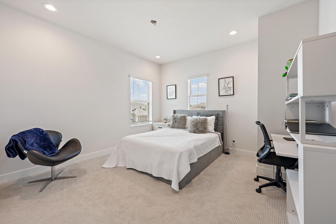
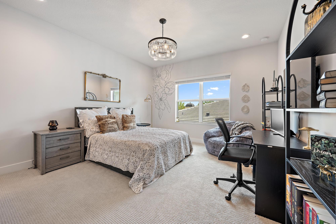
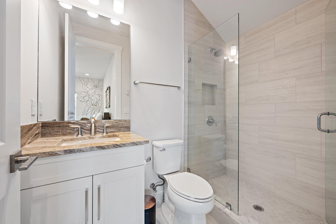
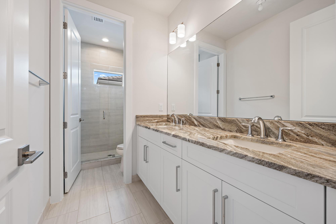
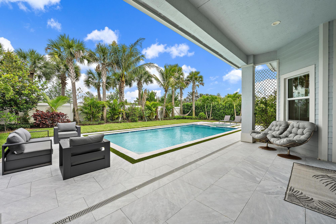
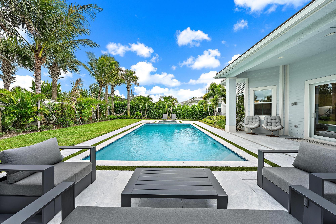
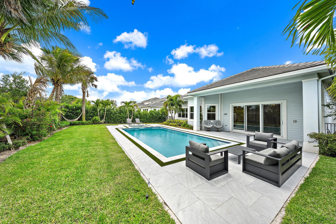
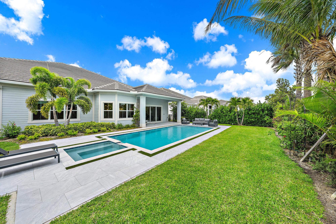
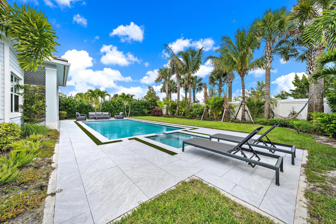
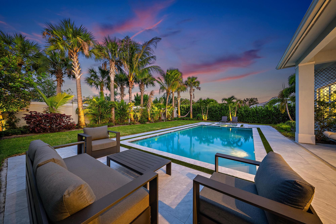
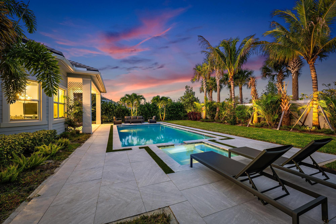
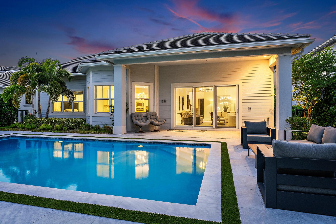
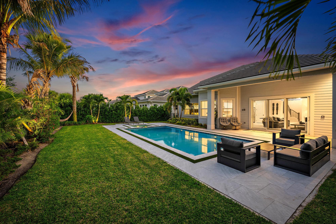
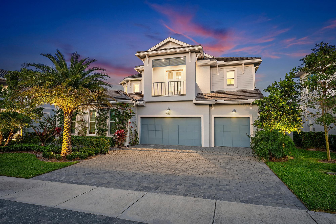
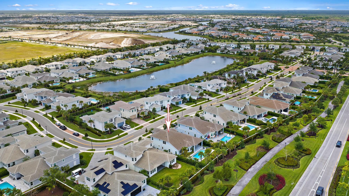
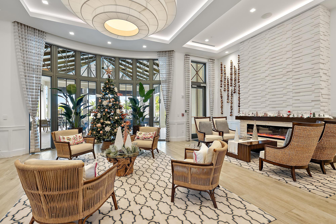
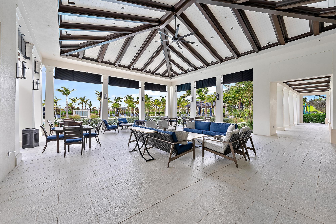
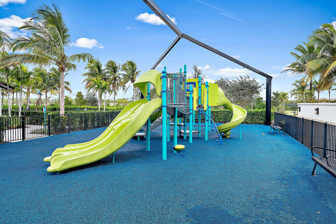
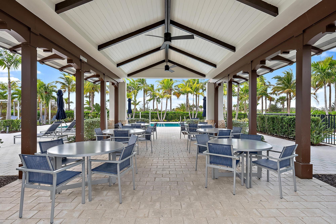
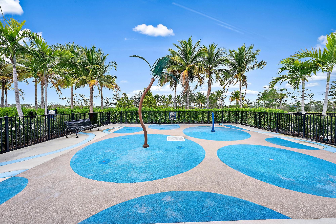
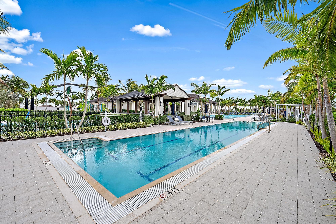
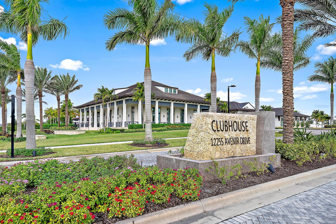
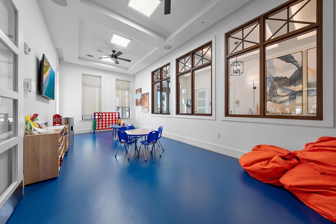
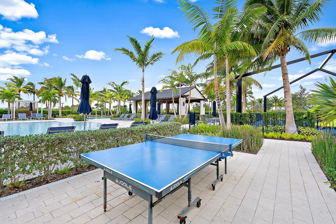
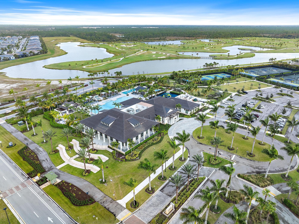
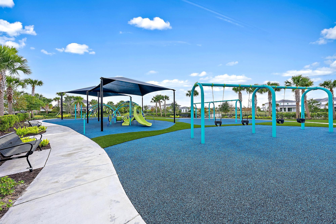
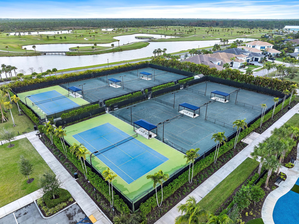
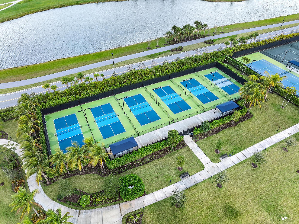
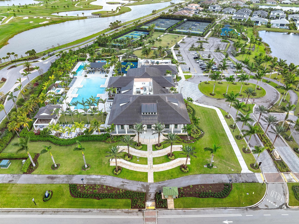
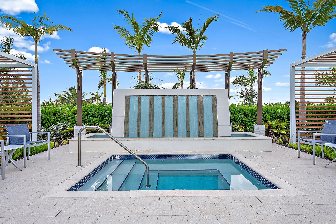
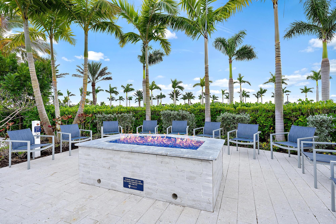
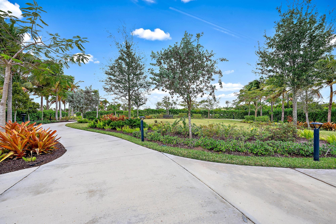
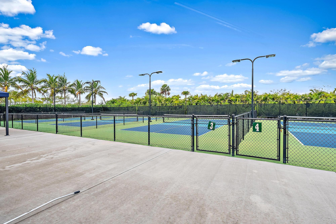
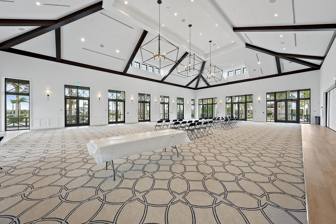
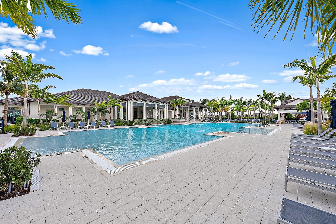
Better than new and thoughtfully curated throughout, this exceptional Antilles model in Watermark at Avenir presents a true private oasis-cohesively designed inside and out to convey a modern, serene aesthetic. Offering 5 bedrooms, 4.5 baths, a loft, and a spacious three-car garage, this residence spans nearly 4,000 square feet under air and reflects a level of post-build enhancement rarely found. From the moment you arrive, sandblasted marble pavers create a refined and welcoming approach, complemented by extensive, professionally designed landscaping with mature palms that add drama, privacy, and a lush, resort-like presence. Inside, the foyer opens to a light-filled, open-concept layout, enhanced by designer upgrades including striking wood box-beam ceiling accents that bring warmth, architectural interest, and timeless sophistication. The kitchen is both elegant and highly functional, centered around a large island with breakfast bar, abundant cabinetry, and generous counter space, seamlessly flowing into the great room. Expansive sliding glass doors open to the covered lanai, creating effortless indoor-outdoor living. A formal dining room and private study provide flexibility for entertaining and working from home. The primary suite is ideally located on the first floor, featuring dual walk-in closets and a spa-inspired bath with soaking tub, separate shower, and private water closet. A guest bedroom and full bath, along with the den/office, are also conveniently located on the main level. Upstairs, two additional bedrooms with walk-in closets are complemented by a shared bath and a generous loft space, perfect for media or recreation. All four secondary bedrooms are enhanced with custom closet systems by Closet Maven, adding both style and functionality. Outdoor living is a true showpiece, highlighted by a dramatic, modern pool and spa, expansive yard space, and extensive landscape lighting that enhances the ambiance both day and night. The covered patio is pre-plumbed for a future summer kitchen, offering additional potential for entertaining. Additional features include impact windows throughout, designer lighting fixtures, a finished garage with epoxy flooring, and a carefully curated interior palette that feels both contemporary and timeless. Residents of Avenir enjoy a thoughtfully designed, amenity-rich lifestyle featuring a 16,000-square-foot clubhouse, resort-style pools, state-of-the-art fitness center, tennis and pickleball courts, and miles of scenic walking and biking trails. Expansive green spaces and a unique working farm enhance the community's connection to nature, while the planned Town Center will bring dining, shopping, and everyday conveniences just moments from home. A refined, move-in-ready residence where design, comfort, and lifestyle come together seamlessly-this is modern Florida living at its best.
Details
| MLS # | B26017203 |
|---|---|
| Listing Type | For Sale |
| Style | House |
| HOA Dues | $327 |
| Sub-Type | Resale |
| Status | Active |
| Year | 2023 |
| Days On Site | 193 |
| Listing Provided By | The Telchin Group LLC | Eric Daniel Telchin |
Features
| Bed(s) | 5 |
|---|---|
| Bath(s) | 5 Total |
| SQ Feet | 3,953 |
| Garage | 3 |
| Pool | Yes |
| Story(s) | 2 |
| Zoning | PDA (city) |
| Acreage | 0.23 |
| Property View | Yes |
Exterior
| Lot Features | Sprinklers Automatic, Less Than Quarter Acre |
|---|
Parking
| Garage Yes / No | Yes |
|---|---|
| Parking Features | Attached, Driveway, Garage, Garage Door Opener |
Taxes
| Tax Annual Amount | 24792.04 |
|---|
Location
| Community Features | Home Owners Association, Gated |
|---|
Area Information
| State | FL |
|---|---|
| County | Palm Beach |
| City | Palm Beach Gardens |
| Zip Code | 33412 |
| Area | 5550 |
| Subarea | PB27 |
| Community Name | AVENIR SITE PLAN 1 POD |
| Listing VS Median (in AVENIR SITE PLAN 1 POD) | |
Price: $1,496,000 low | high Med: $1,497,500 sqft: 3,953 low | high Med: 3,878 $ / sqft: $378 low | high Med: $386 On site: 193 low | high Med: 103.5 | |
Market Activity 33412
Request a showing
Request a showing
Contact
Learn More About This Property

| State | FL |
|---|---|
| County | Palm Beach |
| City | Palm Beach Gardens |
| Zip Code | 33412 |
| Area | 5550 |
| Subarea | PB27 |
| Community Name | AVENIR SITE PLAN 1 POD |
| Listing VS Median (in AVENIR SITE PLAN 1 POD) | |
Price: $1,496,000 low | high Med: $1,497,500 sqft: 3,953 low | high Med: 3,878 $ / sqft: $378 low | high Med: $386 On site: 193 low | high Med: 103.5 | |