12029 SW Water Lily Terrace,Port St Lucie, FL 34987
Port St Lucie, FL 34987

Description
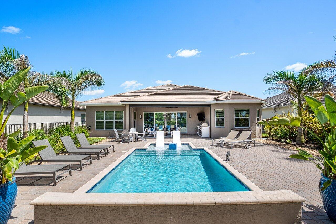
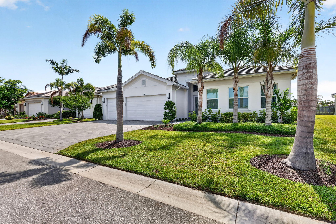
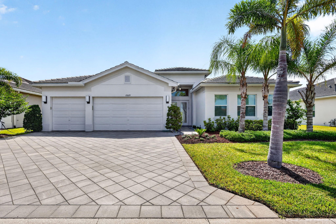
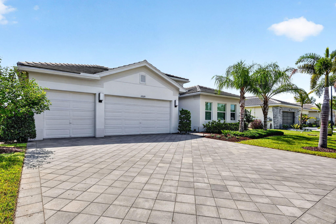
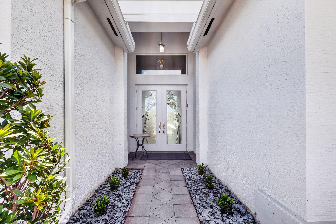
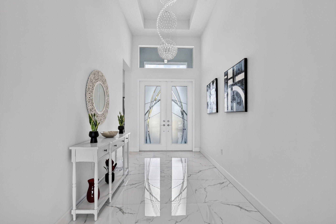
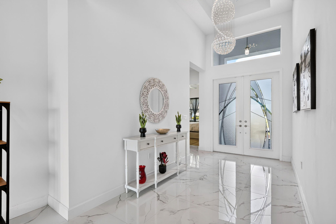
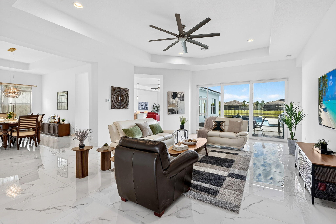
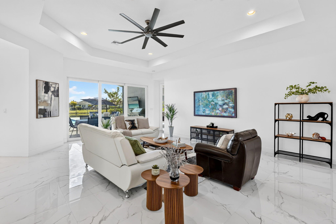
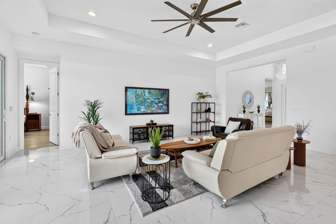
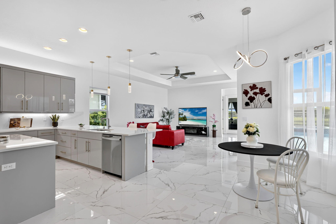
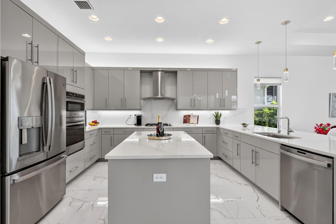
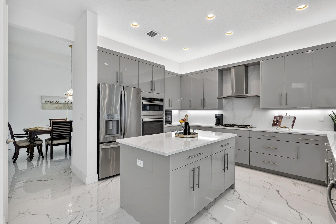
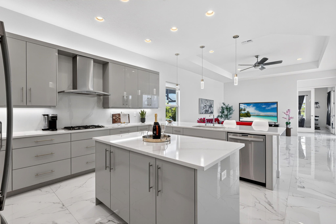
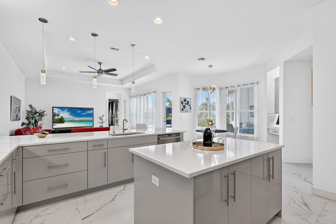
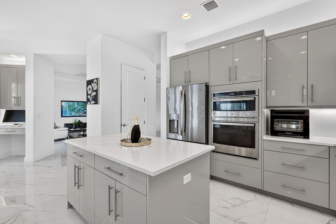
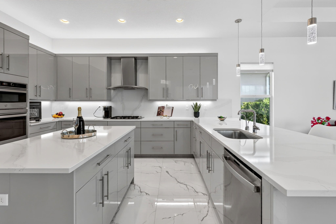
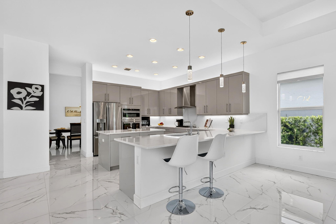
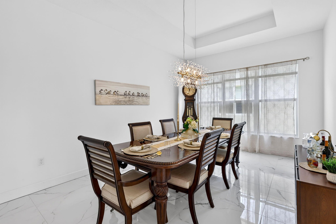
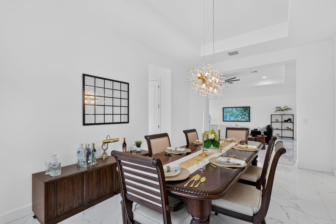
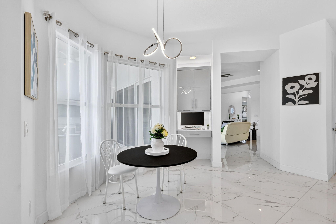
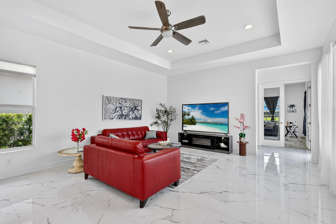
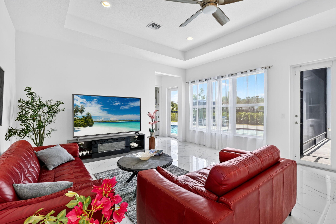
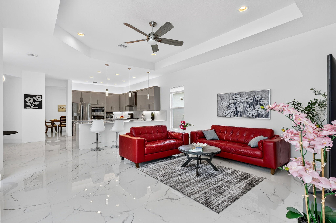
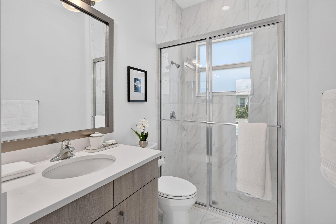
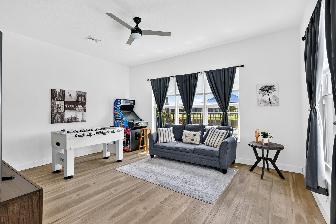
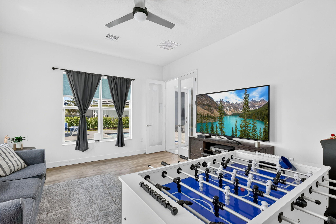
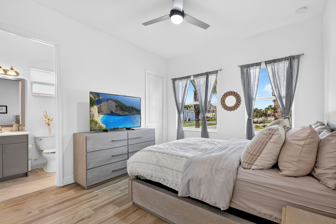
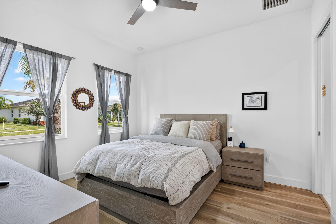
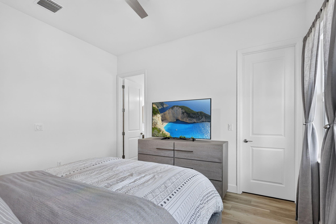
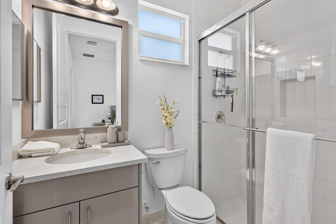
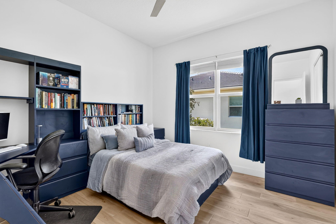
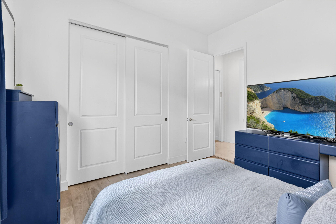
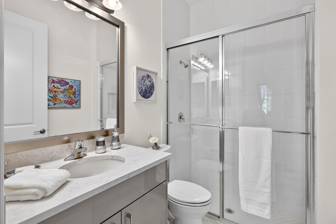
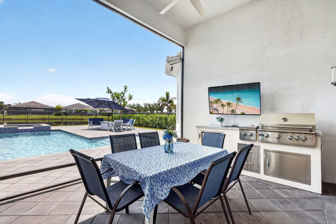
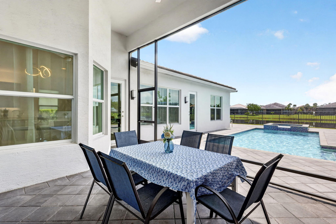
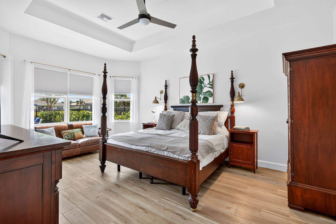
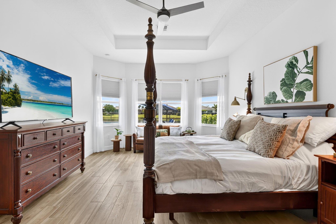
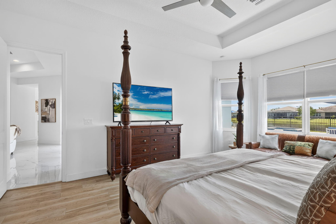
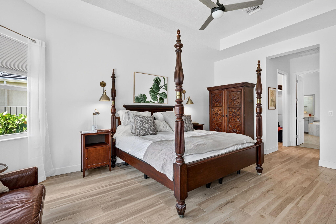
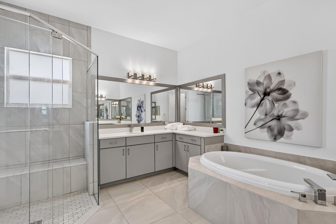
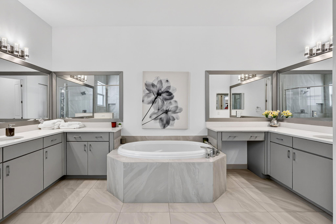
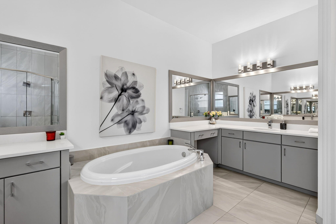
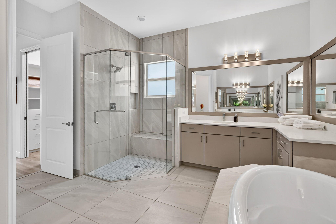
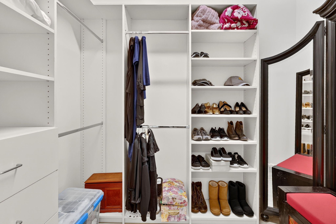
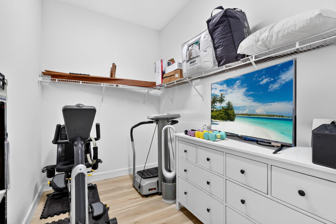
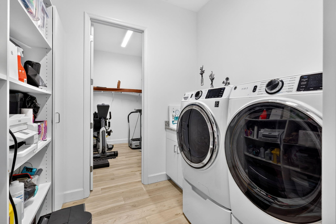
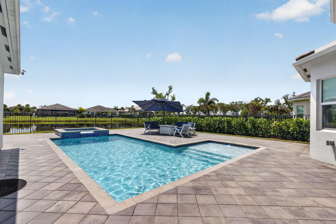
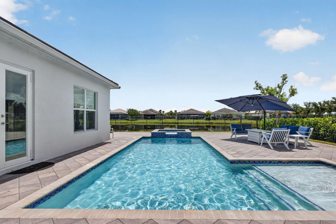
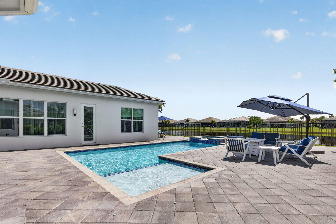
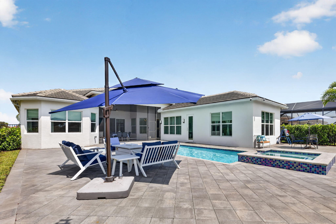
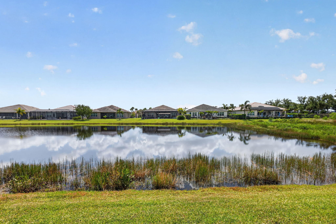
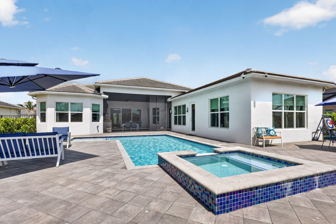
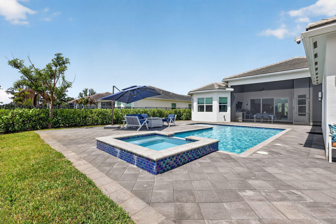
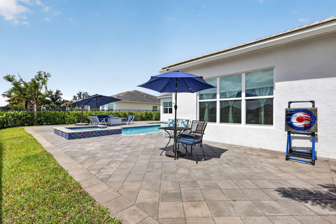
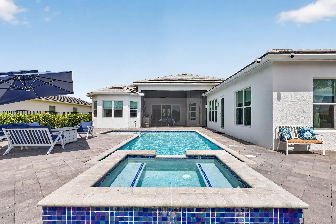
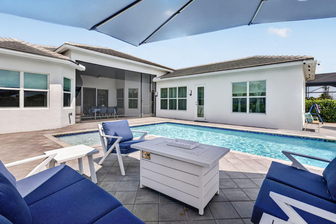
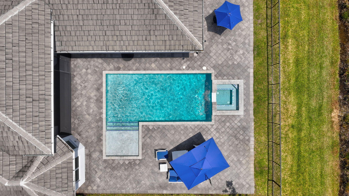
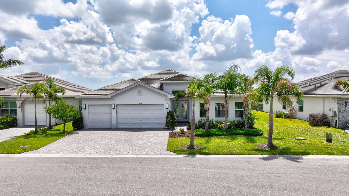
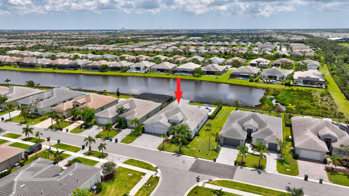
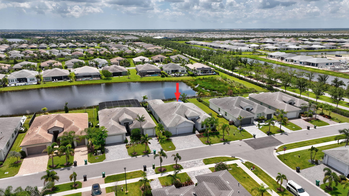
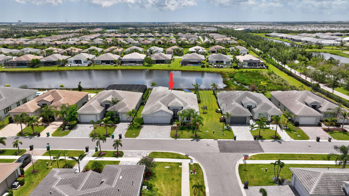
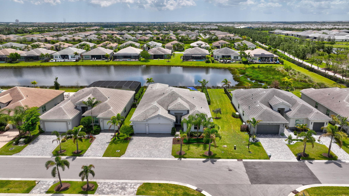
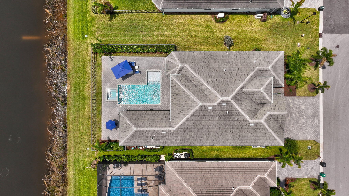
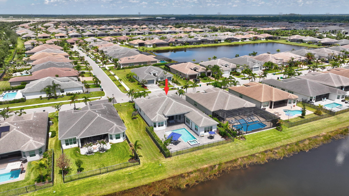
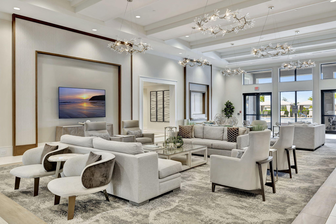
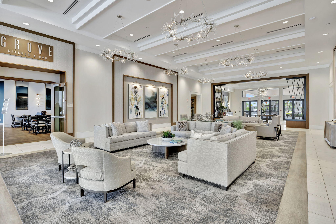
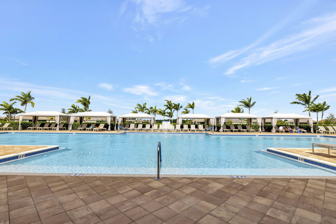
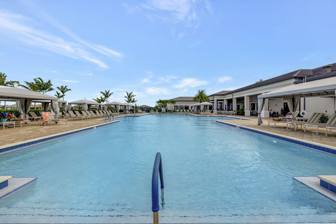
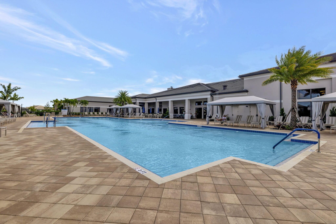
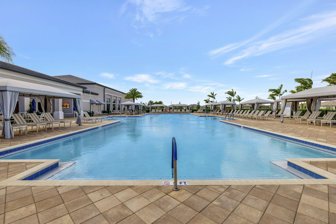
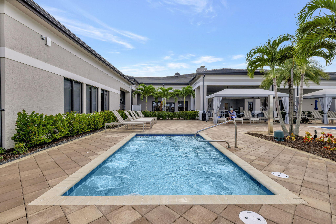
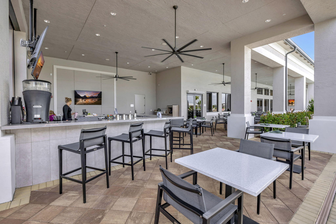
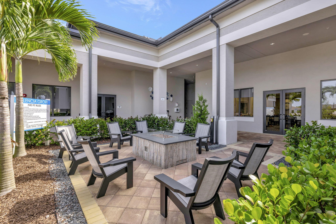
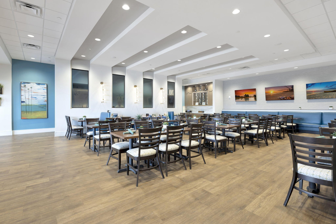
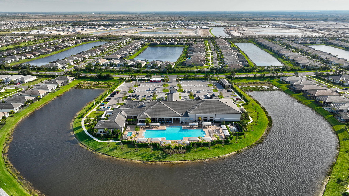
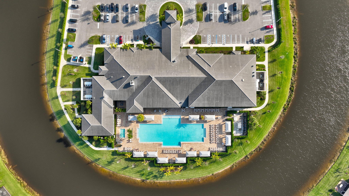
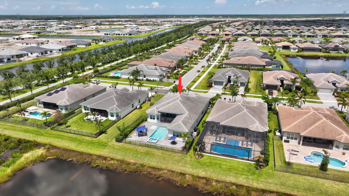
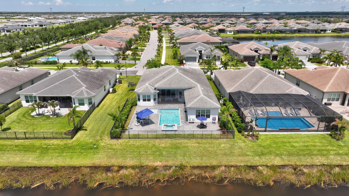
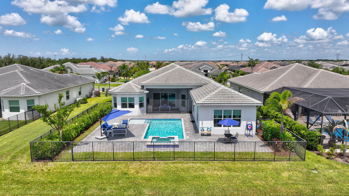
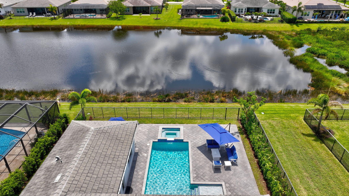
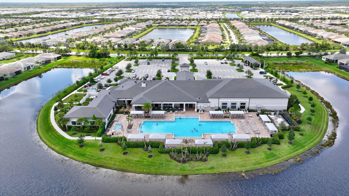
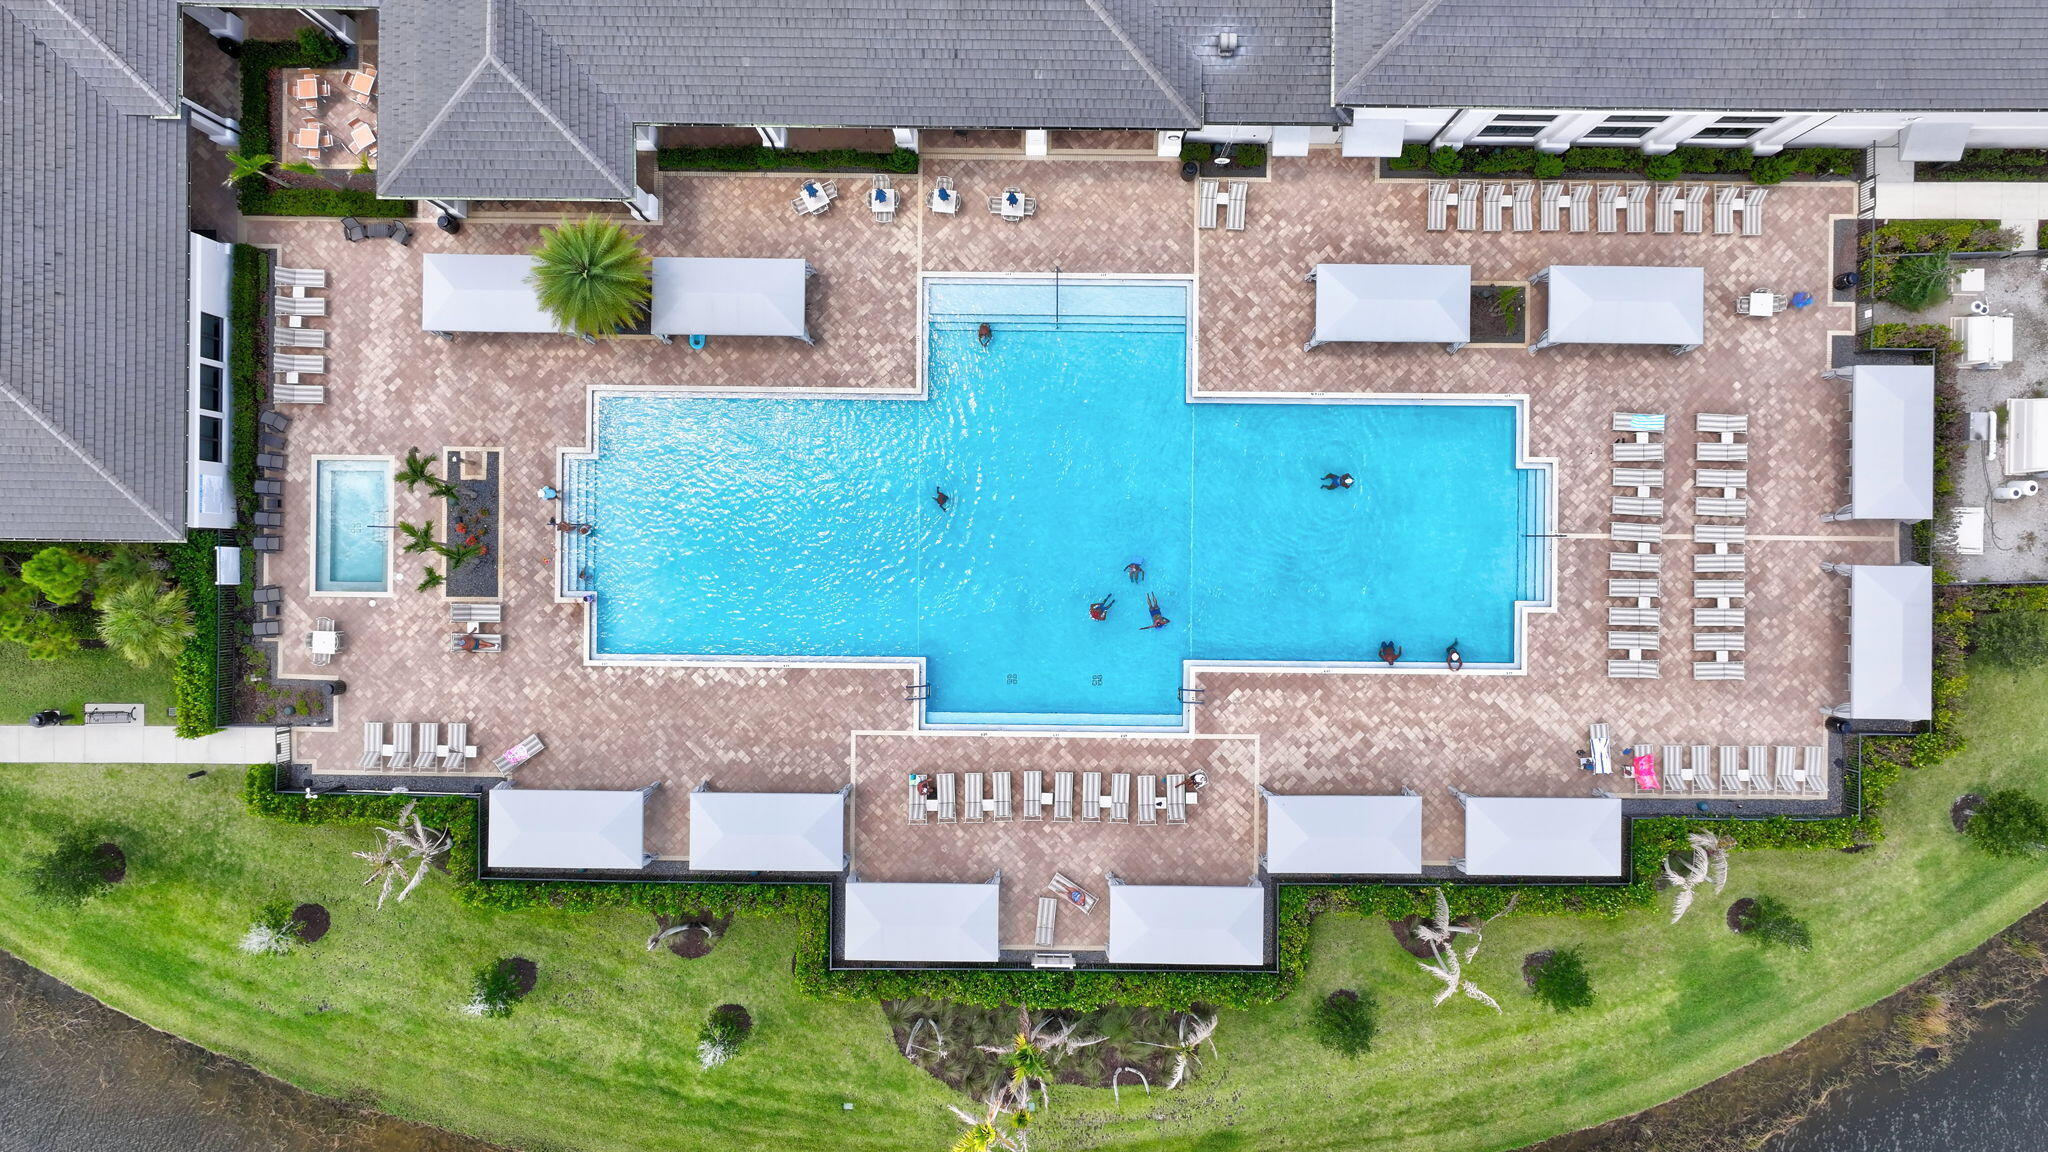
Indulge in the pinnacle of luxury living in Riverland, GL homes, premier active adult community. Boasting over $300,000 in premium upgrades, this Charleston Estate model offers a 3BR+Flex, 4BA sanctuary with a 3-car garage perfectly balancing a grand scale with serene privacy. A stately etched-glass double-door entry welcomes you into an open layout defined by high ceilings, voluminous spaces, and an abundance of natural light. The interior features high-end porcelain and vinyl tile flooring, a formal dining room, and a French-door flex room. The chef's kitchen showcases quartz countertops, a full backsplash, high-gloss acrylic cabinetry, and premium GE appliances. Step out to your lakefront oasis: a screened lanai with a full summer kitchen, heated saltwater pool and spa. Details.. KITCHEN & HOME SYSTEMS ELEVATION: The kitchen features sleek, high-gloss acrylic cabinetry with custom pull-outs, and over-and-under cabinet illumination. Upgraded task lighting includes nine recessed high-hats and three designer pendant fixtures. A deep-basin sink with an advanced Insta-hot dispenser, an upgraded premium faucet, and a custom-shelved pantry. The home is completely supported by a brand-new, whole-house water filtration system with reverse osmosis purification. THE LUXURY SUITES & SPA BATHS: The grand primary retreat showcases dual, oversized walk-in closets with custom built-ins and space-saving pocket doors. Its spa-inspired ensuite offers a flush-entry frameless glass shower, dual quartz vanities with upgraded faucets, a beautifully tiled tub surround, and comfort-height Kohler fixtures. Setting a standard of luxury, all four full bathrooms feature individual showers and have been meticulously designed with floor-to-ceiling premium tile, soft-close designer cabinetry, and refined finishes-including a highly functional cabana bath servicing the pool and a private guest bath. OUTDOOR OASIS: Transition outdoors to a spectacular, fully screened lanai hosting a high-end summer kitchen. The eastern-facing heated saltwater pool and waterfall spa feature a relaxing sun shelf, all framed by dense, mature clusia hedges for absolute privacy against serene lake views. An extended, sealed paver driveway, front/rear security lighting, and a pristine epoxied garage floor elevate the estate's striking curb appeal. UTILITY & STRUCTURAL UPGRADES : Mechanical and structural highlights include a state-of-the-art laundry suite featuring upgraded GE front-load appliances on pedestals, a utility sink, and custom storage systems. A highly versatile, climate-controlled interior bonus storage room stands ready for a private home gym, wine cellar, or remote office. The estate is rounded out with dual-zone HVAC systems, tankless hot water technology, advanced Cat 5 data cabling, and premium ceiling fans throughout. LOCATED IN RIVERLAND, GL'S 55 + ACTIVE ADULT COMMUNITY, this home offers a dynamic, resort-style lifestyle where every day feels like a five-star vacation. Enjoy a packed calendar of social events, active clubs, and world-class amenities just three blocks from your doorstep. PRIVATE VALENCIA GROVE AMENITIES: Exclusive access to the neighborhood 34,000 sq ft clubhouse and resort-style pools. Enjoy private, full-service restaurant dining located right inside the Valencia Grove clubhouse. RIVERLAND MASTER PLANNED AMENTITES: A SPORT'S COMPLEX: sports lover's dream featuring 50 pickleball courts (including covered courts), tennis, and bocce ball. ARTS AND CULTURE CENTER: A dedicated hub for creativity, lifelong learning, and hands-on activities. WELLNESS AND FITNESS CENTER: A massive facility equipped for all health levels, open 24/7. Aquatics: Multiple indoor and outdoor swimming pools. Seamless Connectivity THE PASEO: Roads are seamlessly connected by miles of traffic-free, golf-cart-friendly greenways. TOWN CENTER: Just moments away via the Paseo from the newly opened Town Center and Publix. Inquire today about Riverland's numerous amenities and experience this unparalleled lifestyle firsthand!
Details
| MLS # | B26045944 |
|---|---|
| Listing Type | For Sale |
| Style | House |
| Sub-Type | Resale |
| Status | Active |
| Year | 2022 |
| Days On Site | 122 |
| Listing Provided By | Compass Florida LLC | Daniel Arthur Hammer |
Features
| Bed(s) | 3 |
|---|---|
| Bath(s) | 4 Total |
| SQ Feet | 3,312 |
| Garage | 3 |
| Pool | Yes |
| Story(s) | 1 |
| Zoning | Master Pla |
| Acreage | 0.24 |
| Water Front | Yes |
| Property View | Yes |
Exterior
| Lot Features | Landscaped, Sprinklers Automatic, Less Than Quarter Acre |
|---|
Parking
| Garage Yes / No | Yes |
|---|---|
| Parking Features | Attached, Driveway, Garage, Garage Door Opener |
Taxes
| Tax Annual Amount | 15559.8 |
|---|
Location
| Community Features | Home Owners Association, Gated, Property Manager On Site, Street Lights |
|---|
Area Information
| State | FL |
|---|---|
| County | St Lucie |
| City | Port St Lucie |
| Zip Code | 34987 |
| Area | 7800 |
| Subarea | SL01 |
| Community Name | RIVERLAND PARCEL C PLAT SIX |
| Listing VS Median (in RIVERLAND PARCEL C PLAT SIX) | |
Price: $1,225,000 low | high Med: $955,000 sqft: 3,312 low | high Med: 2,645 $ / sqft: $370 low | high Med: $361 On site: 122 low | high Med: 99 | |
Market Activity 34987
Request a showing
Request a showing
Contact
Learn More About This Property

| State | FL |
|---|---|
| County | St Lucie |
| City | Port St Lucie |
| Zip Code | 34987 |
| Area | 7800 |
| Subarea | SL01 |
| Community Name | RIVERLAND PARCEL C PLAT SIX |
| Listing VS Median (in RIVERLAND PARCEL C PLAT SIX) | |
Price: $1,225,000 low | high Med: $955,000 sqft: 3,312 low | high Med: 2,645 $ / sqft: $370 low | high Med: $361 On site: 122 low | high Med: 99 | |