1135 Satinleaf Street,Hollywood, FL 33019
Hollywood, FL 33019

Description
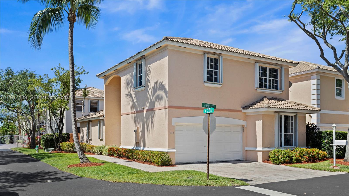
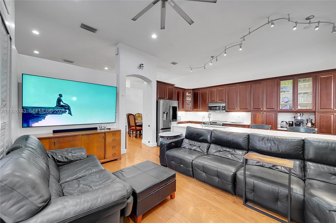
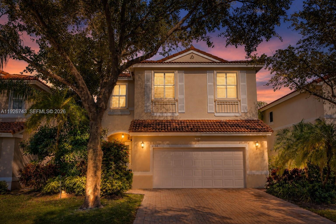
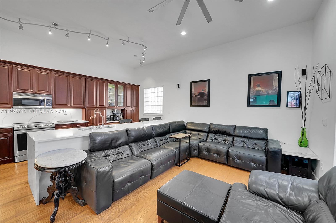
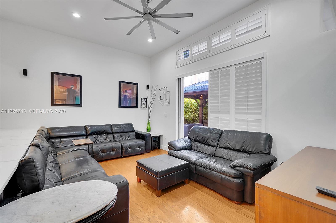
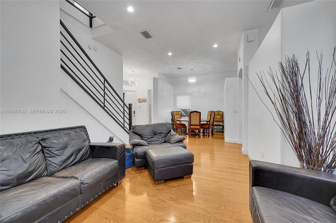
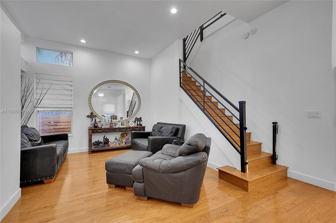
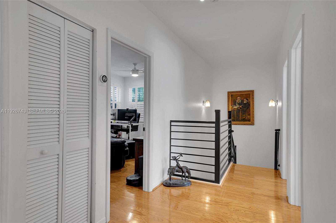
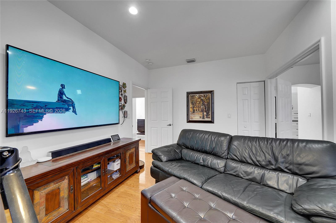
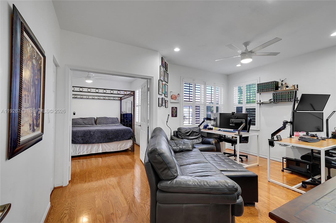
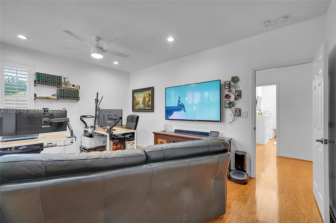
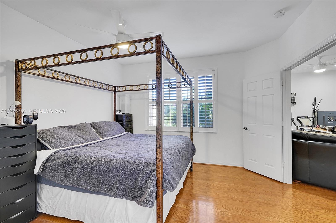
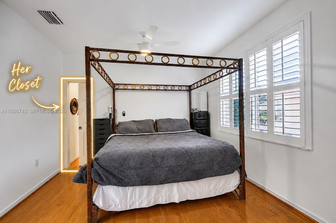
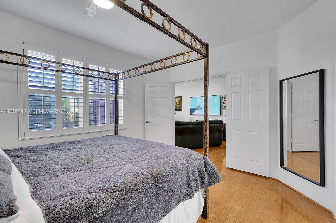
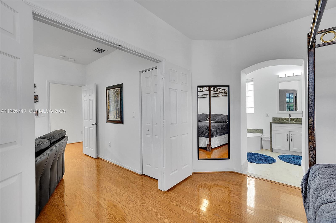
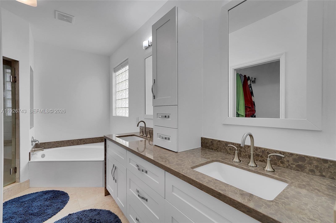
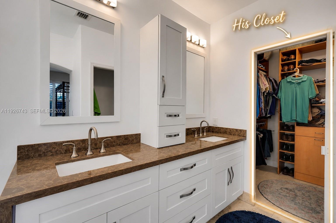
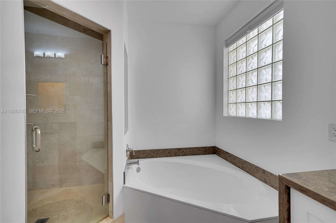
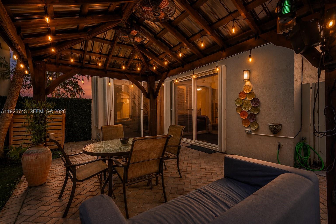
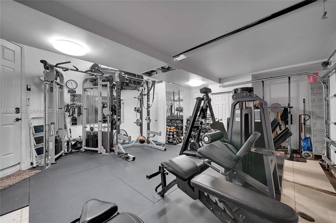
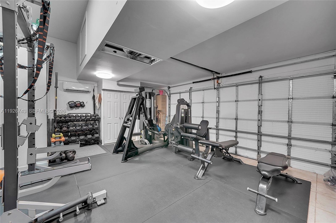
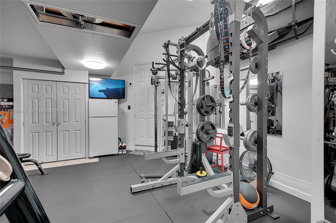
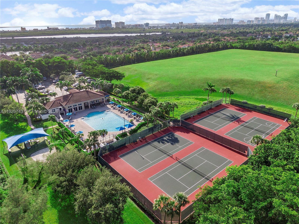
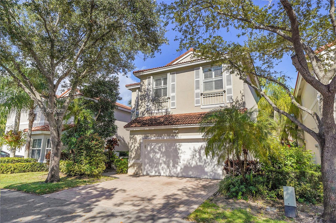
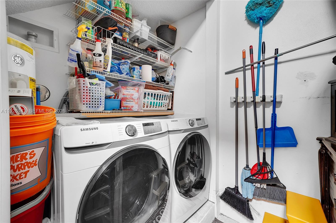
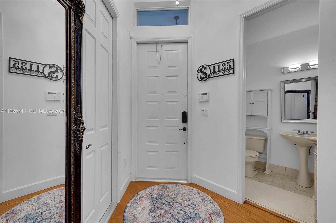
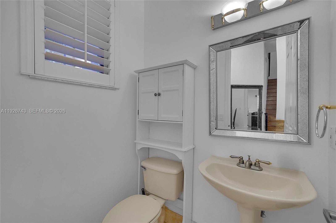
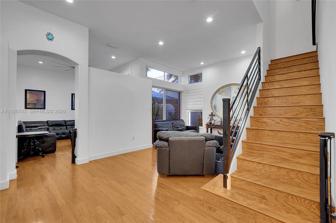
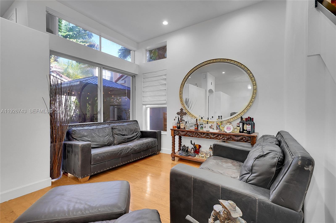
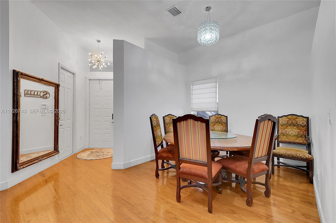
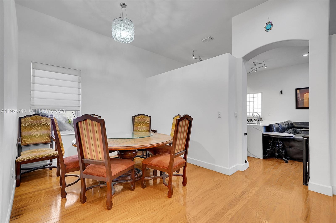
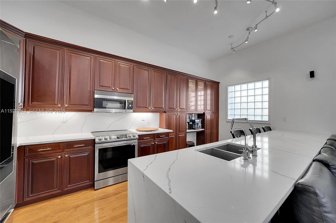
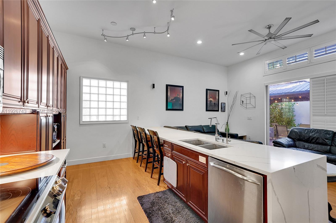
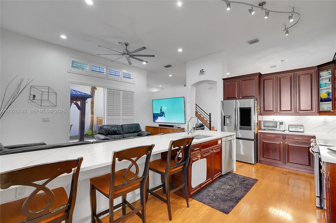
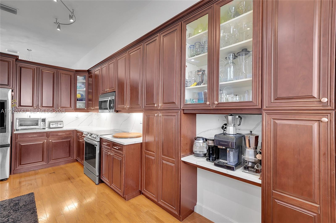
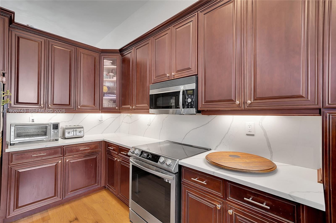
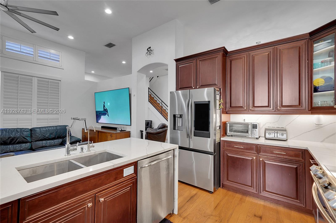
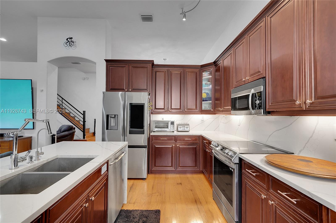
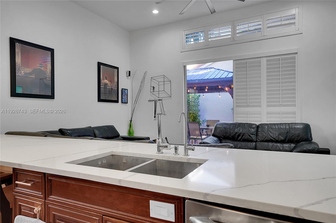
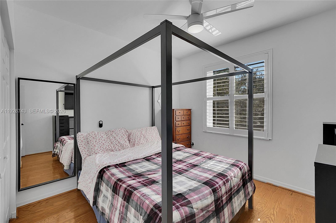
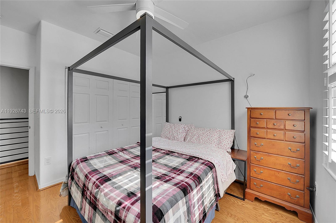
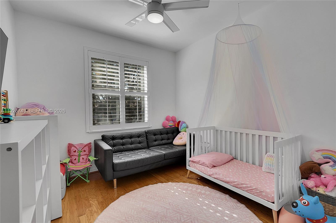
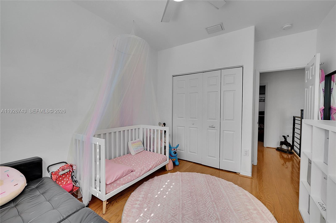
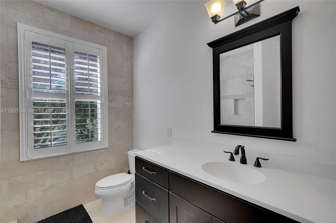
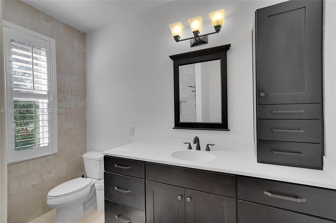
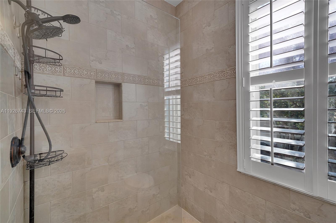
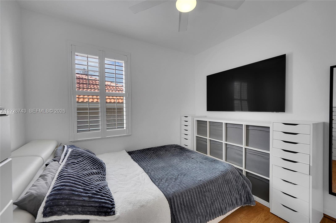
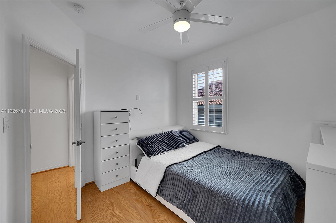
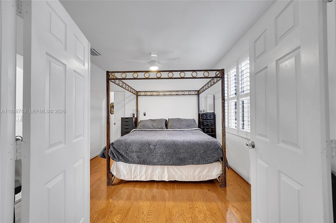
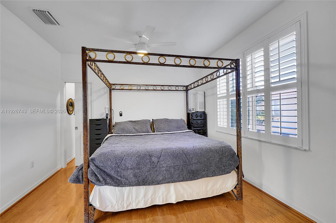
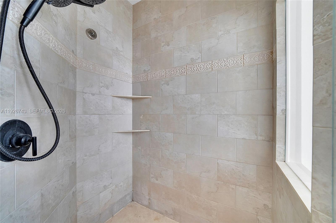
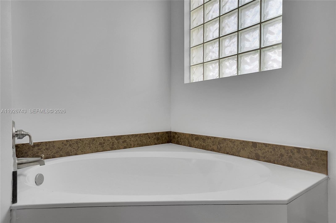
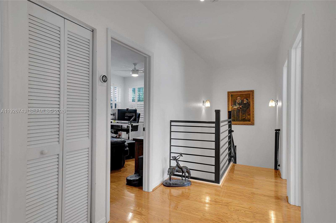
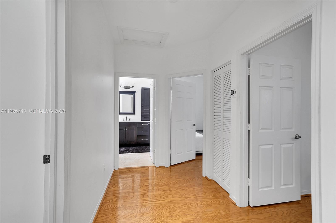
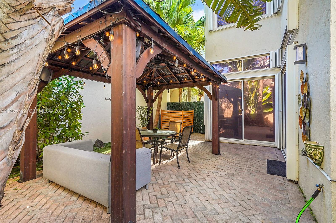
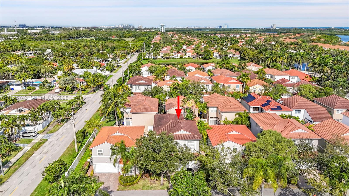
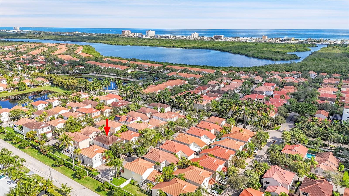
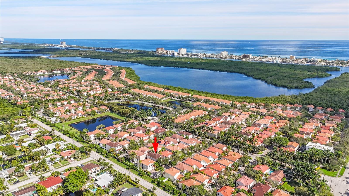
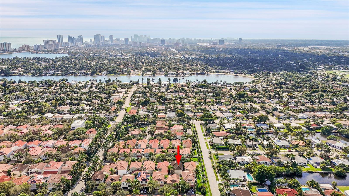
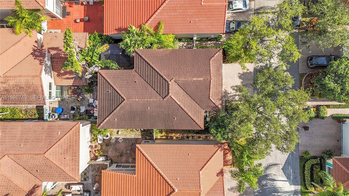
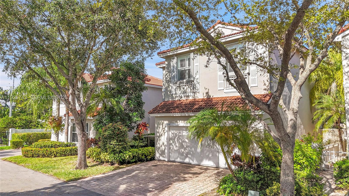
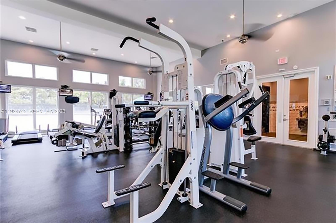
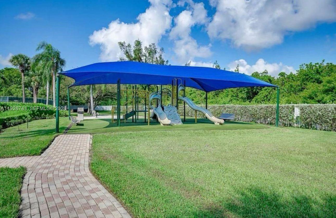
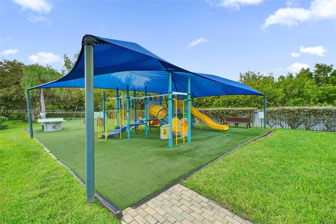
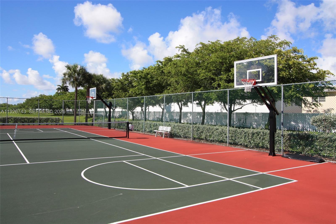
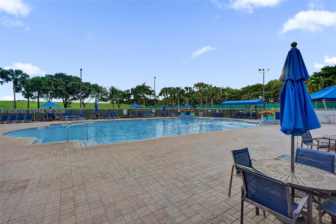
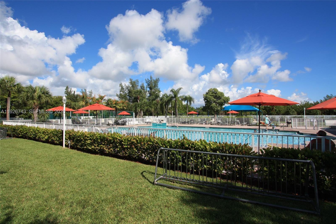
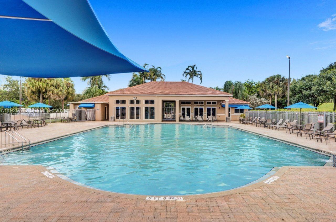
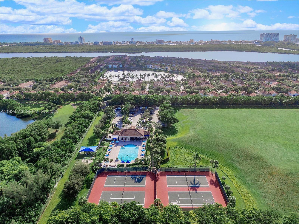
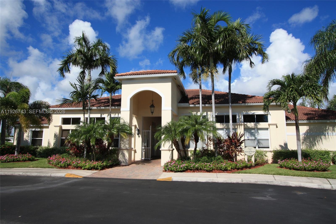
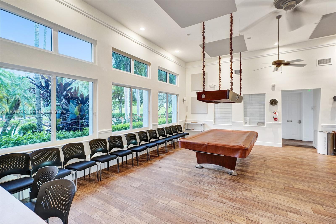
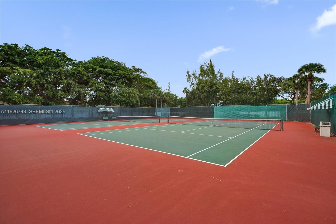
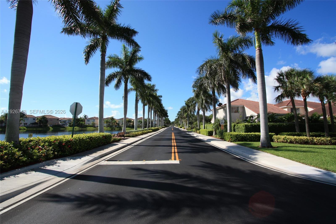
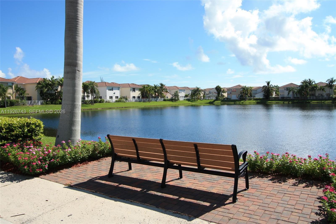
Welcome to West Lake Village in this beautifully updated 5-bedroom, 2.5-bath home, currently configured as 4 bedrooms plus an oversized primary suite. Bright, open, and airy with wood floors throughout and marble baths, the home features an updated kitchen with a 15' eat-in island (seating for 4), Samsung Family Hub refrigerator, updated appliances, and an in-island washer/dryer. Smart-home features include Google Home cameras, Nest thermostat, updated lighting, ceiling fans throughout, and a full alarm system.The air-conditioned 2-car garage is currently configured as a professional home gym (video available) with elevated storage (200+ sf/700 cu ft) and laundry area. Gym equipment is negotiable and may remain or be removed, offering flexibility as either a premium home gym or traditional garage.The oversized primary suite features dual closets, glass-enclosed shower, and soaking tub. Outdoors, enjoy a wired gazebo with Bluetooth speakers, lighting, and fans. Accordion shutters provide added convenience and peace of mind.West Lake Village offers 24-hour manned security, clubhouse with fitness center, pool, hot tub, kids' area, and lush, walkable streets. Minutes from Hollywood Beach, Downtown Hollywood, shopping, dining, and major commuter routes, this home combines modern updates, flexible living, and an exceptional location.Seller is actively preparing for the move. Freestanding pergola may remain or be removed at buyer's preference. bfont size="16"WELCOME HOME/font/bbr----------------------------------------brbrWelcome to West Lake Village, one of Hollywood's premier gated communities, where comfort, convenience, and South Florida living come together in this beautifully maintained and thoughtfully updated residence.brbrThis spacious 5-bedroom, 2.5-bath home is currently configured as four bedrooms plus an oversized primary suite, providing exceptional flexibility for families, professionals, multigenerational living, or anyone seeking additional space.brbrNatural light fills the open floor plan, creating a bright and inviting atmosphere throughout. Wood flooring extends through the main living areas while marble flooring enhances the bathrooms. Every space has been designed to balance everyday comfort with entertaining.brbrbKITCHEN & ENTERTAINING/bbrbr----------------------------------------brbrThe kitchen serves as the centerpiece of the home.brbrbHighlights Include:/bbr• Massive 15-foot eat-in island with seating for fourbr• Samsung Family Hub smart refrigeratorbr• Updated appliancesbr• In-island washer & dryerbr• Bar areabr• Open dining spacebr• Excellent sight lines into the living areasbr• Abundant cabinet and countertop spacebrbrWhether preparing weeknight dinners, hosting holidays, or entertaining friends, the layout keeps everyone connected.brbrbLIVING SPACES/bbr----------------------------------------brbrThe open-concept floor plan allows the kitchen, dining, and living areas to flow naturally together.brbrbFeatures Include:/bbr• Bright open layoutbr• Wood flooring throughout the main living areasbr• Updated lightingbr• Ceiling fans throughoutbr• Smart-home integrationbr• Excellent natural lightbr• Flexible furniture arrangementsbrbrbPRIMARY SUITE/bbr----------------------------------------brbrThe oversized primary suite serves as a private retreat featuring:brbr• Spacious bedroombr• Dual closetsbr• Marble bathroombr• Glass-enclosed showerbr• Soaking tubbr• Private atmosphere separate from the secondary bedroomsbrbrbADDITIONAL BEDROOMS/bbr----------------------------------------brbrThe additional bedrooms provide exceptional flexibility for:brbr• Family membersbr• Overnight guestsbr• Home officebr• Nurserybr• Hobby roombr• Media roombrbrThe flexible floor plan easily adapts to changing lifestyle needs.brbrbSMART HOME FEATURES/bbr----------------------------------------brbrDesigned for today's lifestyle, the home includes:brbr• Google Home camera systembr• Nest smart thermostatbr• Updated lightingbr• Ceiling fans throughoutbr• Integrated alarm systembr• Smart-home functionality throughoutbrbrThese features enhance convenience, efficiency, and peace of mind.brbrbPROFESSIONAL HOME GYM/bbr----------------------------------------brbrOne of the home's most distinctive features is the professionally designed fitness space.brbrThe air-conditioned two-car garage is currently configured as a dedicated home gym featuring:brbr• Professional workout environmentbr• Air conditioningbr• Elevated storage platform (200+ sq. ft. / approximately 700 cu. ft.)br• Convenient laundry areabr• Professional gym video available upon requestbrbrWhether your workout includes strength training, cardio, yoga, mobility work, or functional fitness, you'll enjoy exercising year-round without leaving home.brbrbPrefer a traditional garage?/bbrThe space can easily function as a conventional two-car garage. Gym equipment is negotiable and may remain or be removed based on buyer preference.brbrbOUTDOOR LIVING/bbr----------------------------------------brbrFlorida living extends outdoors with a private backyard designed for entertaining and relaxation.brbrbFeatures Include:/bbr• Wired gazebobr• Ceiling fansbr• Bluetooth speakersbr• Lightingbr• Outdoor dining spacebr• Entertaining areabr• Relaxation spacebrbrAdditional exterior features include:brbr• Accordion hurricane shuttersbr• Mature landscapingbr• Private backyard atmospherebrbrbRECENT IMPROVEMENTS/bbr----------------------------------------brbr• Approximately 2-year-old air-conditioning systembr• Newer water heaterbr• Updated appliancesbr• Smart-home technologybr• Air-conditioned garagebr• Updated lightingbr• Ceiling fans throughoutbrbrbWEST LAKE VILLAGE COMMUNITY/bbr----------------------------------------brbrWest Lake Village is one of Hollywood's most desirable gated communities.brbrbResidents Enjoy:/bbr• 24-hour manned gated securitybr• Two guarded entrancesbr• Beautiful clubhousebr• Community fitness centerbr• Resort-style swimming poolbr• Hot tubbr• Children's play areabr• Beautiful landscaping throughoutbr• Sidewalks and walkable streetsbrbrEnjoy morning walks, evening strolls, bike rides, and an active yet peaceful neighborhood lifestyle.brbrbLOCATION/bbr----------------------------------------brbrThe location combines neighborhood privacy with exceptional convenience.brbrbJust Minutes From:/bbr• Hollywood Beachbr• Hollywood Broadwalkbr• Downtown Hollywoodbr• Restaurants & Cafésbr• Shoppingbr• Grocery storesbr• Parksbr• Golf coursesbr• Dog parksbr• Boating & the Intracoastal WaterwaybrbrbNearby Transportation Includes:/bbr• Fort Lauderdale-Hollywood International Airportbr• Port Evergladesbr• I-95br• US-1br• Florida TurnpikebrbrEnjoy convenient access to Fort Lauderdale, Miami, Boca Raton, Palm Beach, and the surrounding South Florida region.brbrbDESIGNED FOR TODAY'S LIFESTYLE/bbr----------------------------------------brbrWhether working remotely, entertaining guests, raising a family, staying active, or simply enjoying everything South Florida has to offer, this home adapts beautifully to your lifestyle.brbrThe flexible floor plan, oversized primary suite, expansive kitchen,
Details
| MLS # | A11926743 |
|---|---|
| Listing Type | For Sale |
| Style | House |
| HOA Dues | $387 |
| Sub-Type | Resale |
| Status | Pending |
| Year | 1999 |
| Days On Site | 333 |
| Listing Provided By | Alterra Realty Group Inc | Maritza I Borroto |
Features
| Bed(s) | 4 |
|---|---|
| Bath(s) | 3 Total |
| SQ Feet | 2,460 |
| Garage | 2 |
| Pool | Yes |
| Story(s) | 2 |
| Zoning | RM-WET |
| Acreage | 0.07 |
| Property View | Yes |
Exterior
| Lot Features | Sprinklers Automatic |
|---|
Parking
| Garage Yes / No | Yes |
|---|---|
| Parking Features | Attached, Garage, Garage Door Opener, Guest |
Taxes
| Tax Annual Amount | 10006 |
|---|
Location
| Community Features | Home Owners Association |
|---|
Area Information
| State | FL |
|---|---|
| County | Broward |
| City | Hollywood |
| Zip Code | 33019 |
| Area | 3030 |
| Subarea | HWEA Hollywood East (3010 3050) |
| Community Name | WEST LAKE VILLAGE PLAT |
| Listing VS Median (in WEST LAKE VILLAGE PLAT) | |
Price: $795,000 low | high Med: $574,900 sqft: 2,460 low | high Med: 1,604 $ / sqft: $323 low | high Med: $358 On site: 333 low | high Med: 144 | |
Market Activity 33019
Request a showing
Request a showing
Contact
Learn More About This Property

| State | FL |
|---|---|
| County | Broward |
| City | Hollywood |
| Zip Code | 33019 |
| Area | 3030 |
| Subarea | HWEA Hollywood East (3010 3050) |
| Community Name | WEST LAKE VILLAGE PLAT |
| Listing VS Median (in WEST LAKE VILLAGE PLAT) | |
Price: $795,000 low | high Med: $574,900 sqft: 2,460 low | high Med: 1,604 $ / sqft: $323 low | high Med: $358 On site: 333 low | high Med: 144 | |